
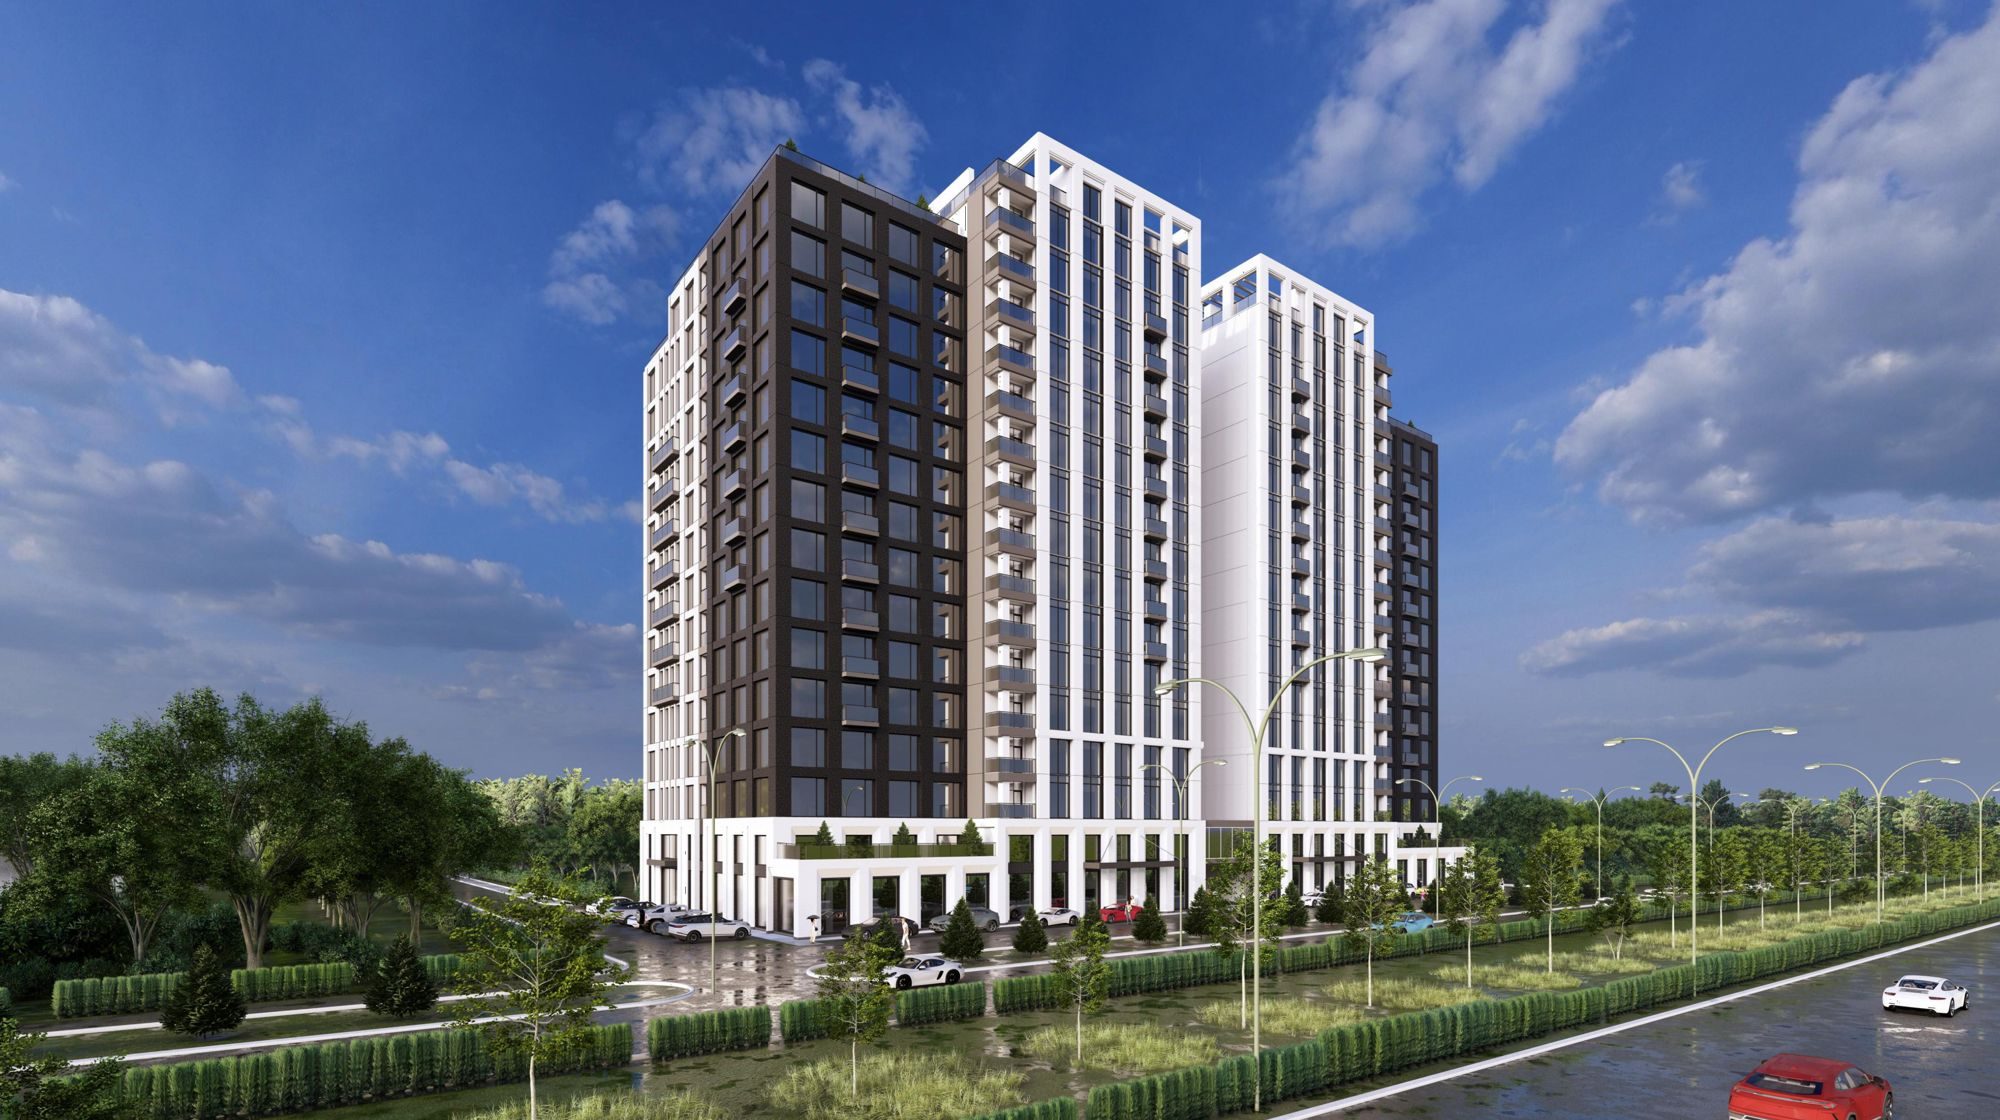
Bishkek · Southern Highway
RADIAN GROUP apartments in Bishkek
Large windows, 3 m ceilings and an enclosed courtyard on the first line of the Southern Highway.
- Price
- from $2,000 per m²
- Estimated completion
- 2029
- Location
- Archa-Beshik, A. Masaliev St.
Live beyond horizons
The complex
A mixed-use complex of up to 16 storeys
In Archa-Beshik, RADIAN GROUP is building a complex where homes sit alongside what you need every day: shops, restaurants, a gym and offices.
- Windows
- Large
- Ceiling height
- 3 m
- Mountain views
- From apartments facing the mountains
- Height
- Up to 16 storeys
- Apartments
- 1 to 4 rooms
- Handover
- For owner fit-out (unfinished)
What the complex includes
- ApartmentsOne-, two-, three- and four-room homes. The published project shows 116 apartments in two residential blocks.
- Serviced residences and an apart-hotelA separate part of the complex: the project provides for an apart-hotel of 114 units. These are not counted as apartments.
- Office and retail premisesProvided for within the complex.
Apartments and serviced residences are different property types with different legal status. Ask a manager about the status of a specific unit and whether it can be purchased.
The composition of the complex follows the project published by the Department of Urban Planning and Architecture on 10 Oct 2025. It is not a statement of apartments currently for sale.
Floor plans
Choose a floor plan
Twelve plan types from the project: 39.49 to 136.67 m², plus one apartment with a terrace. Browse freely; a manager will confirm availability and the price of a specific apartment.
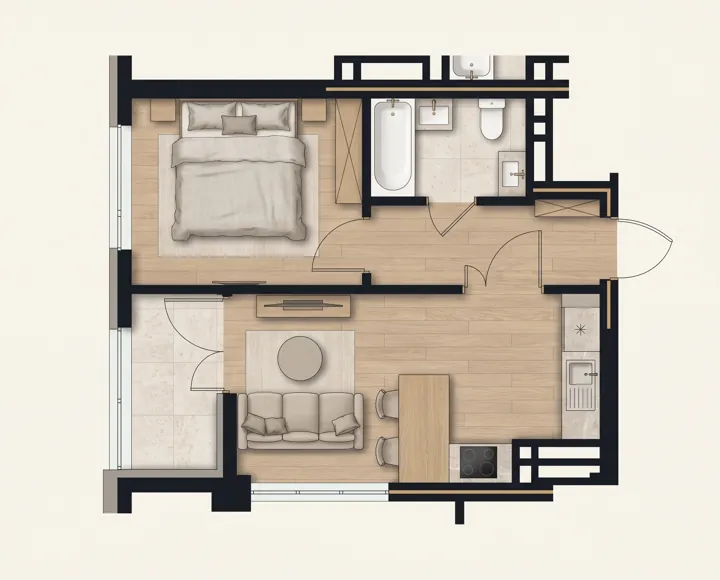
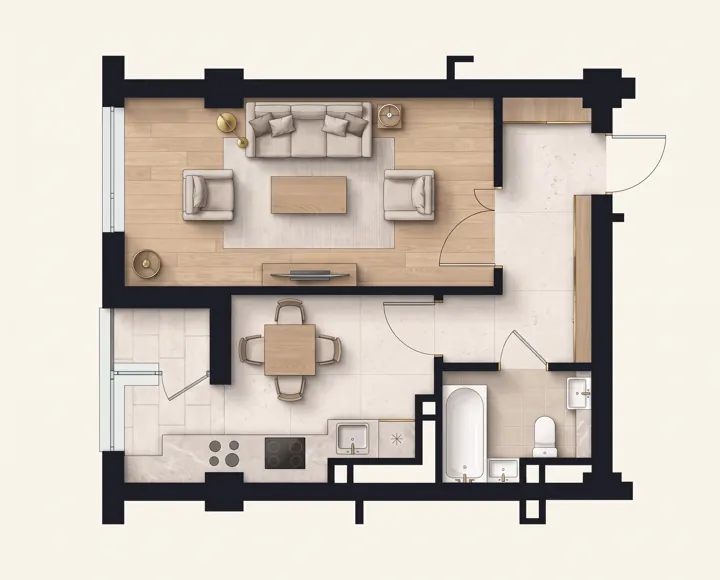
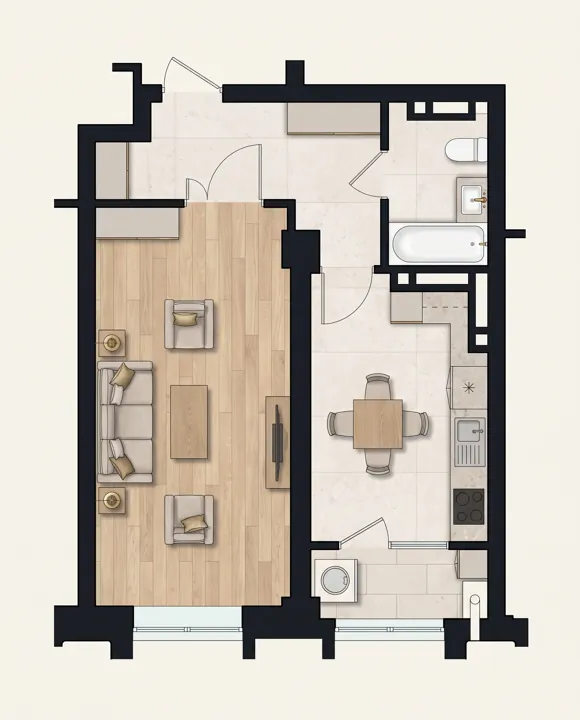
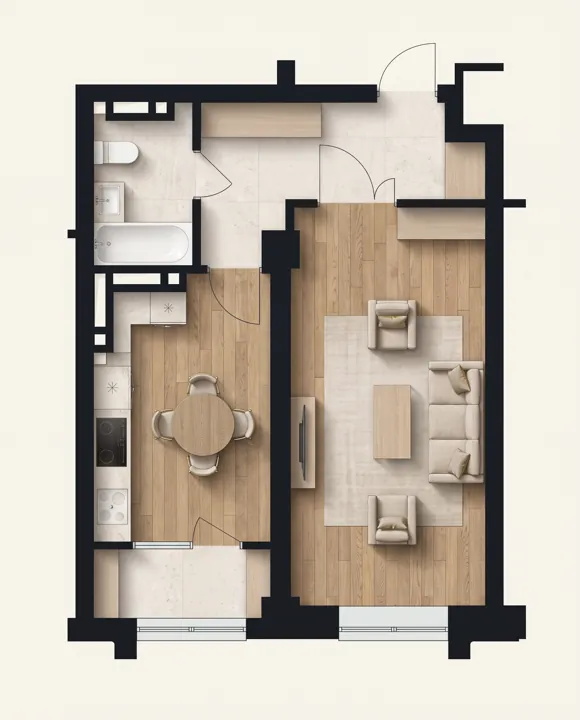
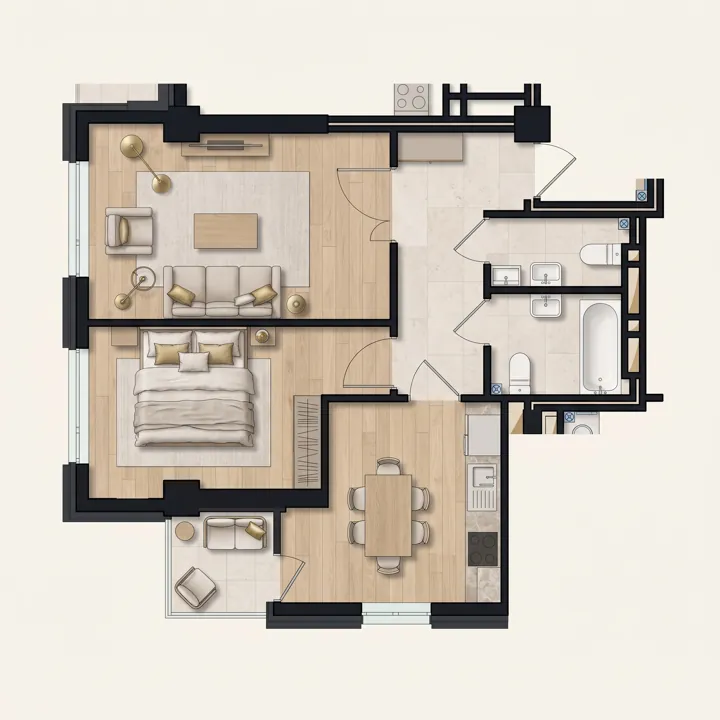
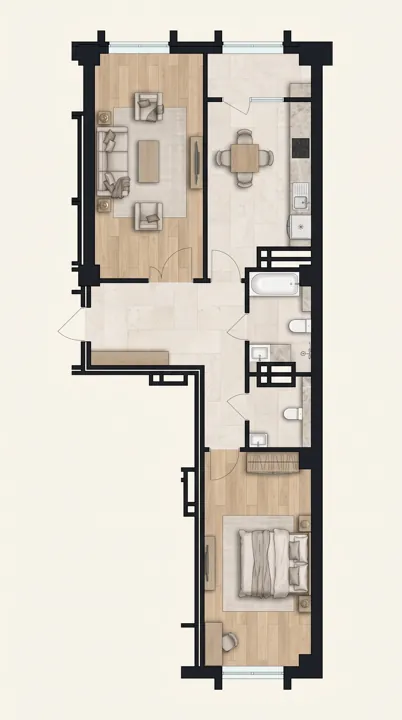
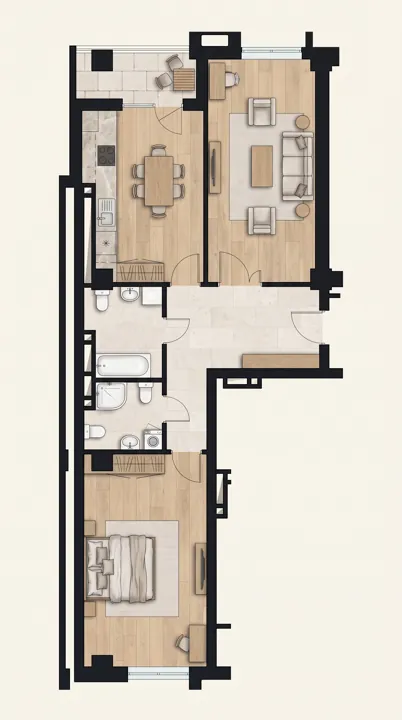
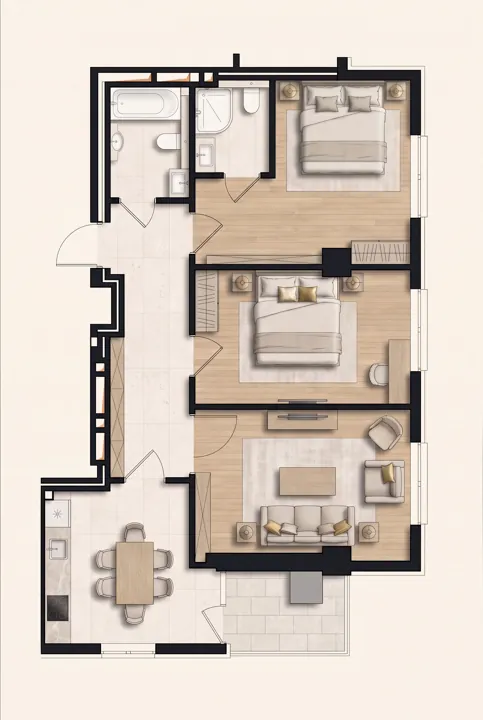
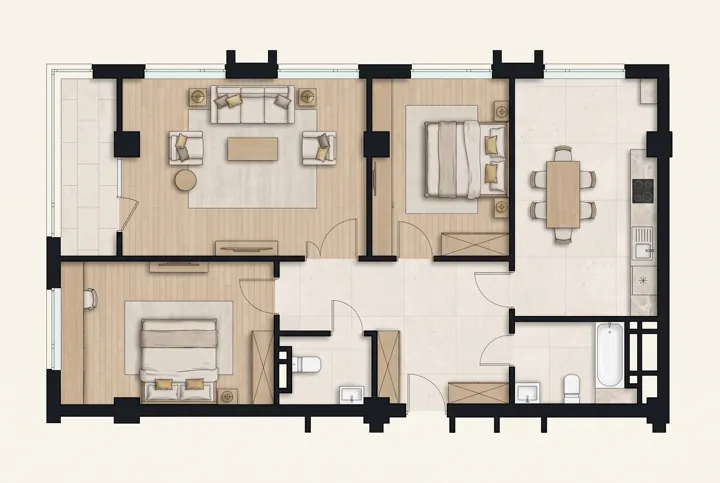
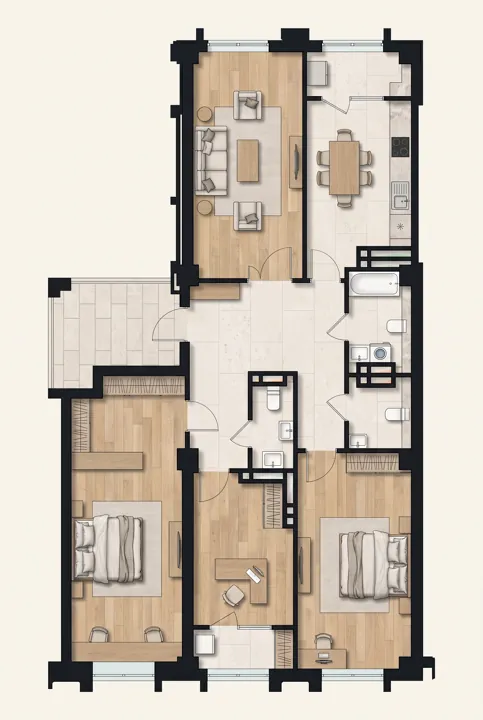
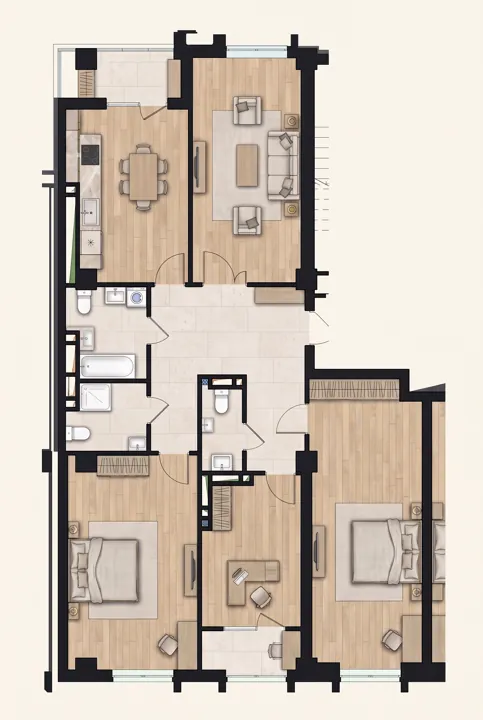
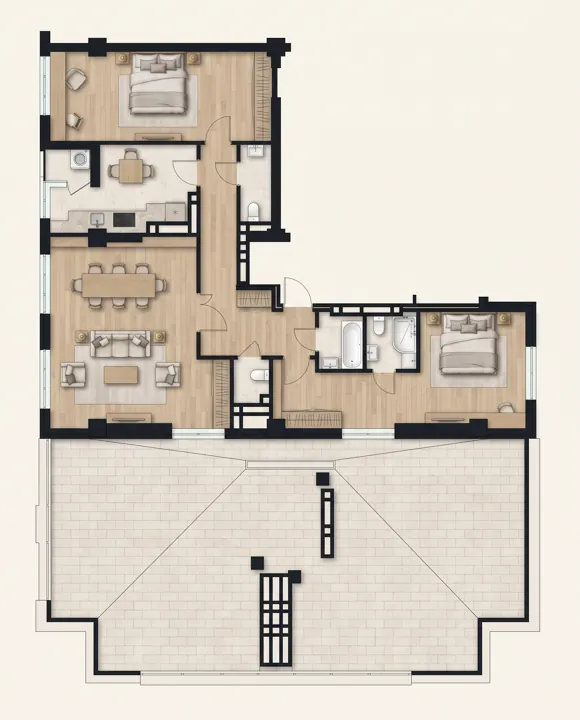
The project has no plans like this
Change the number of rooms or the area range — or ask a manager to shortlist an apartment for you.
Furniture in the illustrations is indicative. Room counts follow the project classification: living rooms are counted and the kitchen is separate. A “1-room” apartment is not the same as a “1-bedroom”. A manager will quote this apartment: the “from” price applies to a square metre, not to the apartment.
Light and height
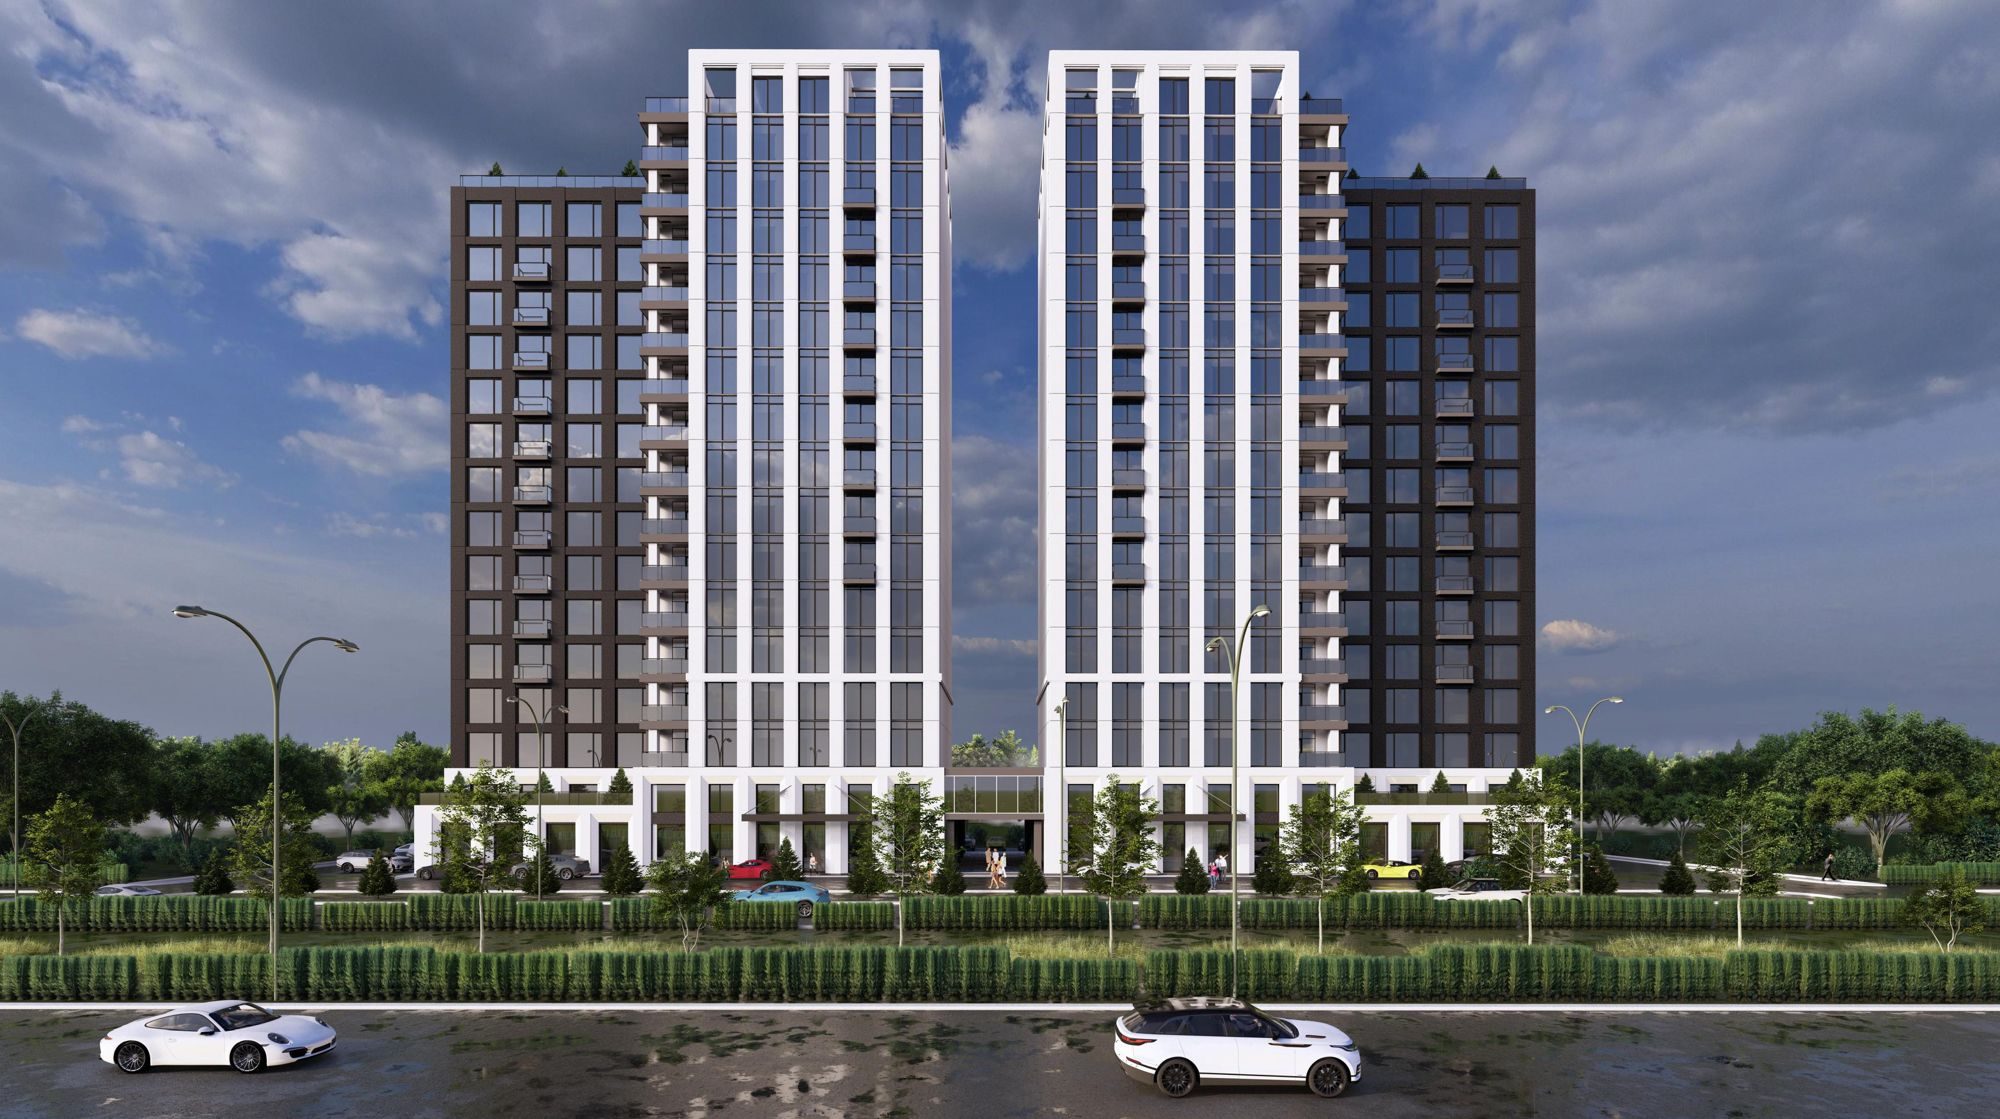
Large windows and three metres to the ceiling
Ceilings are 3 metres high. Large windows bring daylight and depth into the rooms.
Mountain views open from apartments facing the right direction. Tell the manager the view matters to you and they will show suitable options.
Life in the complex
Everyday needs on the ground floor
The project provides premises for daily errands. The complex is under construction: everything listed is planned, not operating today.

Ground floor · per the project
- 01SupermarketProvided for
- 02PharmacyProvided for
- 03Turkish restaurantPlanned
- 04National-cuisine restaurantPlanned
- 05French restaurantPlanned
- 06GymPlanned within the complex
Courtyard and parking
An enclosed courtyard and 111 parking spaces
The complex has an enclosed courtyard. The project provides for the convenience of children and parents with prams.
111 spaces is the project total for the whole complex. Ask a manager about the terms for buying a space.
Comfort and safety
Short answers to what buyers ask
- Security
- Security is provided for in the complex.
- CCTV
- Will be installed.
- Seismic resistance
- The project includes seismic-resistance measures.
- Sound insulation
- Provided for in the project.
- Heating
- A shared heating system for the residential complex.
- Air conditioning
- Owners install their own units.
- Power supply
- Backup power from a second supply line is provided for.
- Lifts
- Two lifts in each residential section.
Developer and documents
Built on our own land with our own funds
RADIAN GROUP is a developer of premium residential and commercial property. We describe the project in specifics and show what you can verify.
Own land plot
The company is building the complex on a land plot it owns.
Own funds
Construction is financed from the company’s own funds.
Plot ID code (ENI) on request
A manager will give you the plot’s ENI code so you can check the land records yourself.
Construction progress · As of 16 Sep 2026
Construction is at first-floor level
This is the latest confirmed stage. Photos from the site will appear here as they arrive — actual photos only.
Prices start from $2,000 per m². The price of a specific apartment depends on the plan and floor — a manager will quote it.
In full or by instalments. A manager will work out instalment terms for the apartment you choose.
Unfinished, for owner fit-out. A manager will explain what is included.
Estimated in 2029. The date may be revised.
As of 16 Sep 2026, construction is at first-floor level.
The windows are large and the ceilings are 3 m high.
Apartments facing the right direction have mountain views. Check this when choosing an apartment.
The complex has a shared heating system. Owners install their own air conditioners.
The project provides 111 spaces: 78 underground and 33 on the surface. Ask a manager about the terms for buying a space.
No decision on charging stations has been made yet. Ask a manager for the latest information.
Security, CCTV and an enclosed courtyard are provided for. The project includes seismic-resistance measures.
Backup power from a second supply line is provided for.
The company builds on its own land plot. On request, a manager will give you the plot’s ENI code so you can check it yourself.
Contacts
Talk to the sales office
We will tell you what is available and work out the price and instalment terms for the apartment you choose.
- Website
- radian.kg
- Site, per the project
- Bishkek, Archa-Beshik, Keygap St. 24; Baba-Ata Ln. 23 and 25
This is the address of the construction site, not of a sales office.
More about the locationAsk us to shortlist an apartment
We will answer by phone
The online form will be available soon. For now the quickest way is to call the sales office — we will tell you about availability, price and terms.